Houses
Custom modular home solutions for families who want a smarter path to a new home.


For Rogers homeowners looking for a custom single-family home with efficient construction, dependable quality, and modern comfort.
For developers, property owners, and businesses in Rogers exploring modular apartments, mixed-use spaces, or commercial building solutions.
We discuss your goals, property needs, budget expectations, and timeline.
We help review the right modular direction, layout needs, and site considerations.
We support construction details, scheduling, site preparation, and communication.
We focus on quality, local requirements, and the details that make the project last.
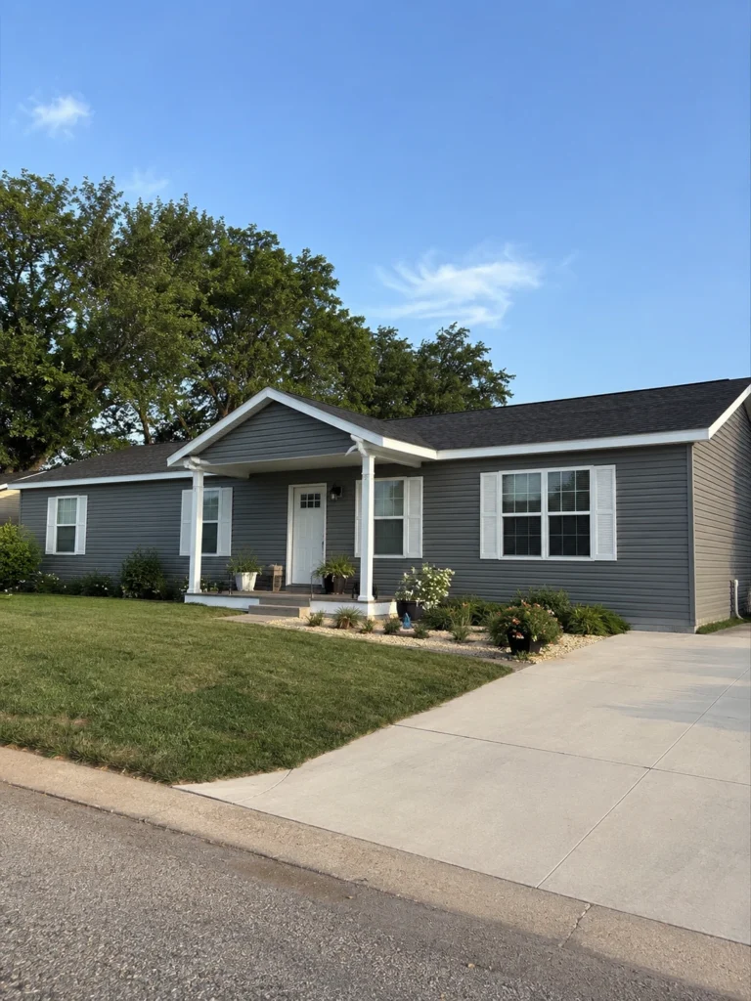
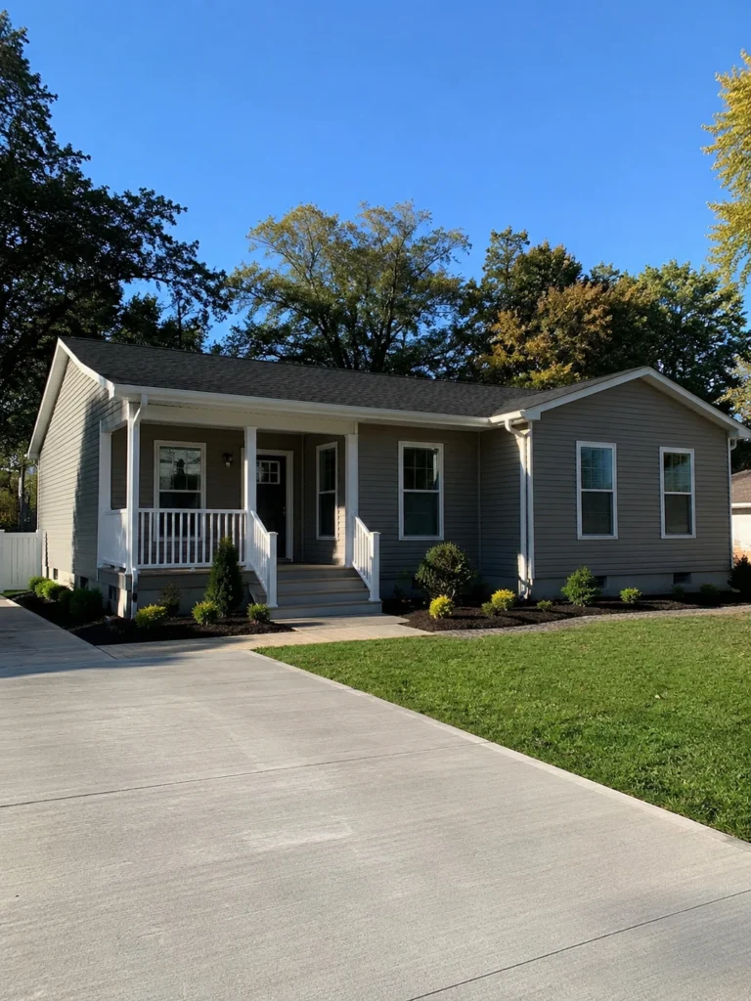
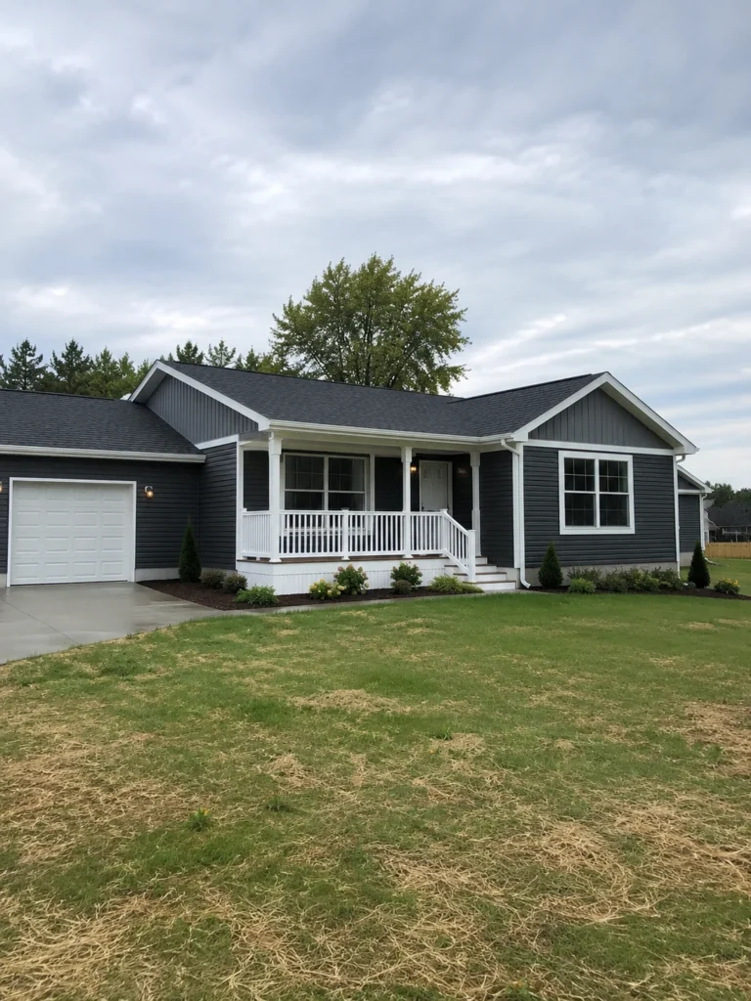
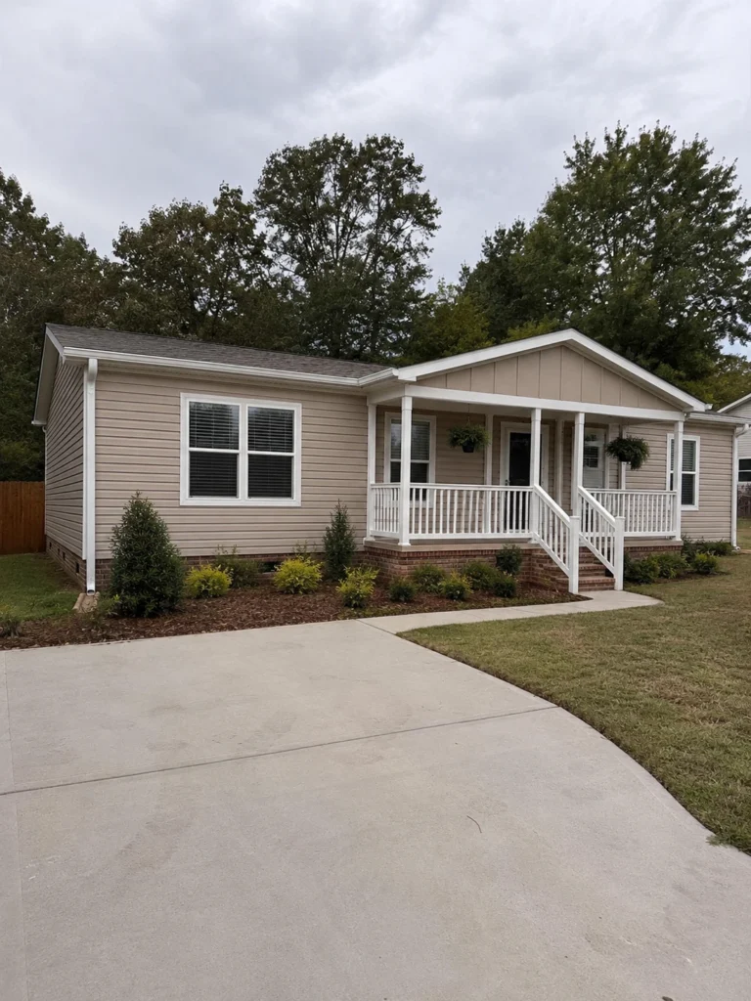
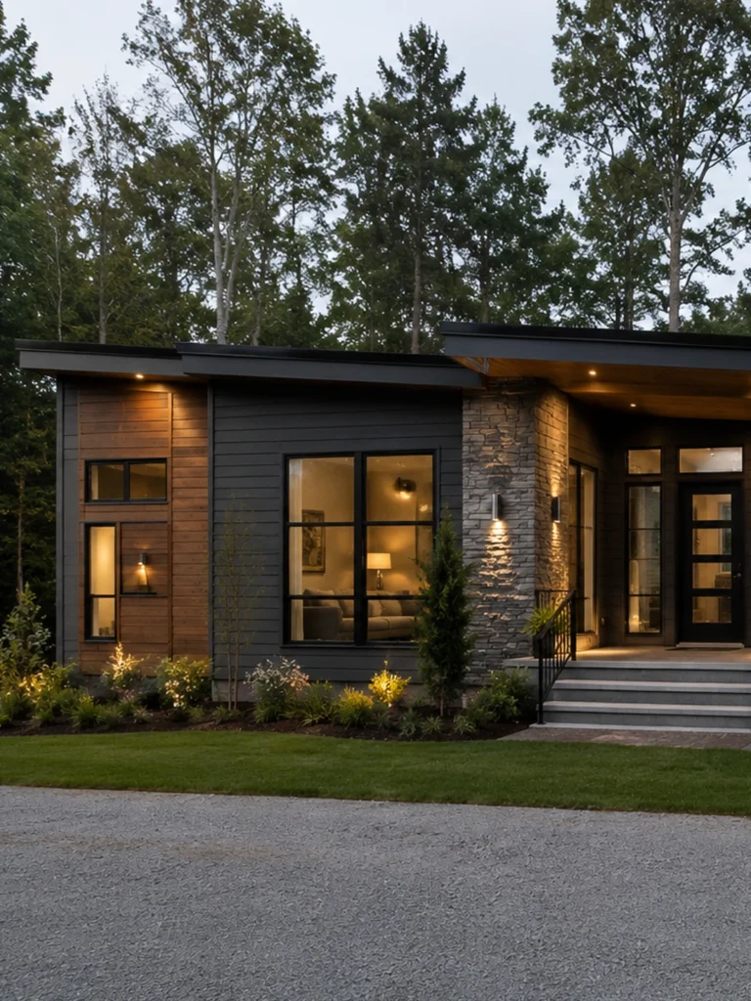
From single-family homes to apartment and commercial modular projects, we are here to help you understand the options and plan your next step.
For homeowners in Rogers, Minnesota, modular construction offers a smart way to build a new home in a growing community while maintaining quality, efficiency, and control over the construction timeline. Rogers has become an attractive place to live for people who want access to the Twin Cities metro while still enjoying a smaller-community feel, newer neighborhoods, and convenient access to major roadways. Modular homes can be a strong fit for this type of market because they provide design flexibility and a more streamlined building process.
The modular home process in Rogers begins with planning. Homeowners work with Lindee Construction to choose a home design that fits their lot, budget, lifestyle, and long-term needs. This may include selecting the number of bedrooms, bathrooms, garage stalls, kitchen layout, main-level living features, storage areas, exterior finishes, and basement options. Rogers includes a variety of residential settings, from subdivision lots to larger parcels, so the home should be designed around the specific site.
Before construction moves forward, the property must be reviewed for local requirements. This includes zoning, setbacks, easements, driveway access, lot coverage, grading, drainage, utilities, and neighborhood or development standards. If the property is in a newer development, there may also be architectural guidelines or association requirements that affect exterior materials, roof pitch, garage placement, or overall home appearance. Modular construction can be adapted to these requirements, but the details should be addressed early in the planning process.
The permitting process is also an important part of building a modular home in Rogers. A modular home must meet applicable code requirements and go through the required local review and inspection process. Even though the home is built in sections off-site, the site work is local. This means the foundation, utility connections, mechanical systems, plumbing, electrical service, grading, driveway work, and final installation all need to be properly coordinated. Lindee Construction helps manage the process so homeowners understand the steps involved and the project stays organized.
Once the design and permit steps are underway, the modular home is constructed inside a manufacturing facility. Building indoors creates several advantages. Materials are protected from rain and snow, construction can continue during poor weather, and the work is completed in a controlled environment. For Minnesota homeowners, this is a major benefit. Rogers experiences the same seasonal challenges as the rest of the state, including winter conditions, spring thaw, heavy rain, and fluctuating temperatures. Modular construction helps reduce the amount of time the home is exposed to those conditions.
While the home is being built off-site, the Rogers property is prepared for delivery. Site preparation may include excavation, foundation construction, utility trenching, grading, and inspection coordination. The foundation is a critical part of the project because the modular sections must be placed accurately and securely. Depending on the home design and lot conditions, the home may be built on a basement, crawl space, or slab. In many Rogers-area homes, a basement provides valuable storage, mechanical space, and future finished living area.
When the modular sections are complete, they are transported to the property and placed on the foundation with a crane. The set process is carefully coordinated and often happens quickly compared to traditional framing. Once the sections are in place, crews complete the connections between modules, seal the structure, finish roof and siding details, connect plumbing and electrical systems, and complete the interior and exterior finishing work.
A modular home in Rogers can be designed to look and feel like a custom site-built home. Homeowners can choose modern farmhouse styles, traditional exteriors, craftsman details, open-concept layouts, large kitchens, primary suites, mudrooms, and finished lower-level options. The difference is in the construction process. Instead of building the entire home outdoors from the ground up, much of the work is completed before the home ever arrives on-site.
Energy efficiency is another advantage. Modular homes can be built with strong insulation, efficient windows, tight construction, and properly sized mechanical systems. This matters in Minnesota, where heating costs, winter comfort, and long-term durability are important considerations.
For Rogers homeowners, modular construction can provide a faster, more predictable route to a new home. With Lindee Construction coordinating the design, permits, site work, delivery, installation, and finishing details, the process becomes easier to understand and easier to manage. Whether you are building in a new neighborhood or on a private lot, modular construction offers a practical way to create a high-quality home built for life in Rogers.