Houses
Custom modular home solutions for families who want a smarter path to a new home.


For St. Cloud homeowners looking for a custom single-family home with efficient construction, dependable quality, and modern comfort.
For developers, property owners, and businesses in St. Cloud exploring modular apartments, mixed-use spaces, or commercial building solutions.
We discuss your goals, property needs, budget expectations, and timeline.
We help review the right modular direction, layout needs, and site considerations.
We support construction details, scheduling, site preparation, and communication.
We focus on quality, local requirements, and the details that make the project last.
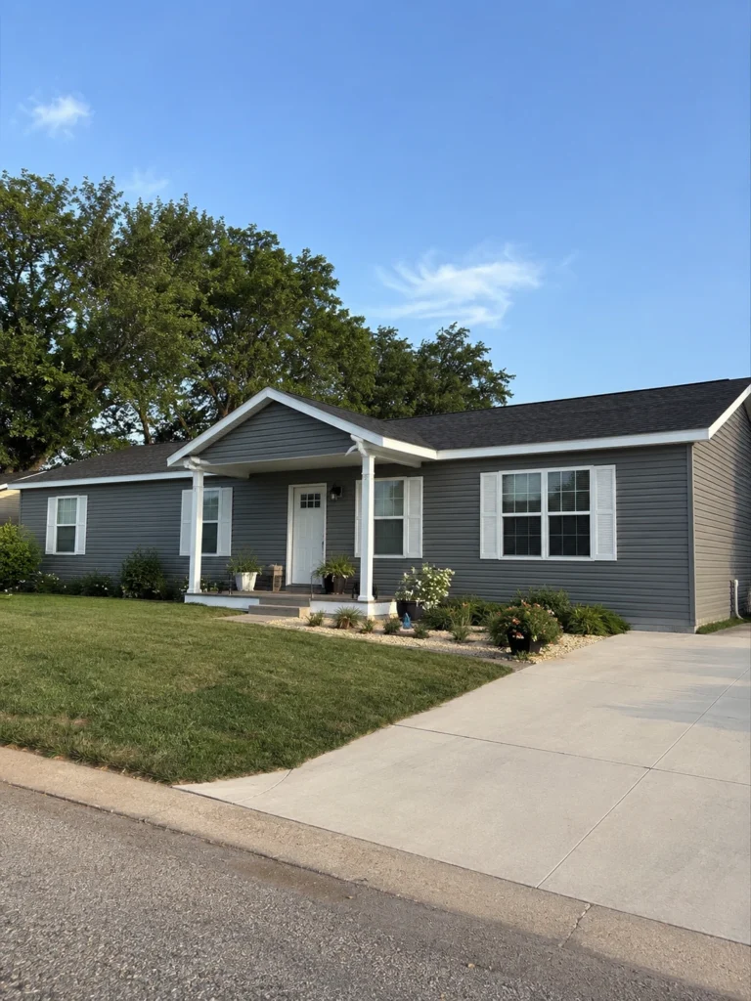
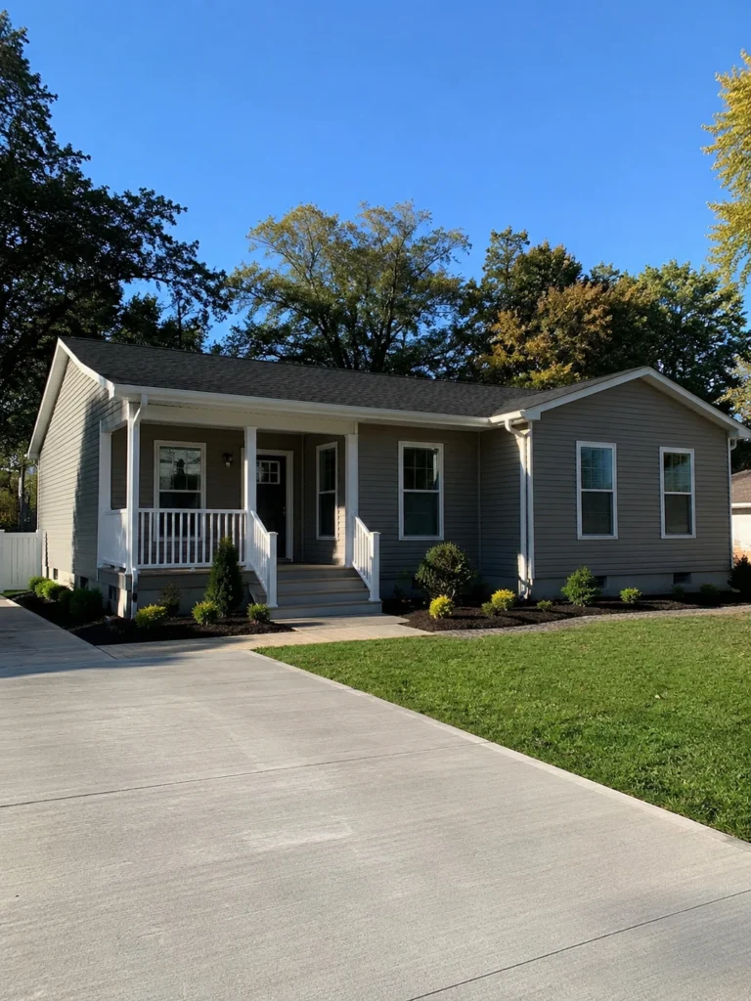
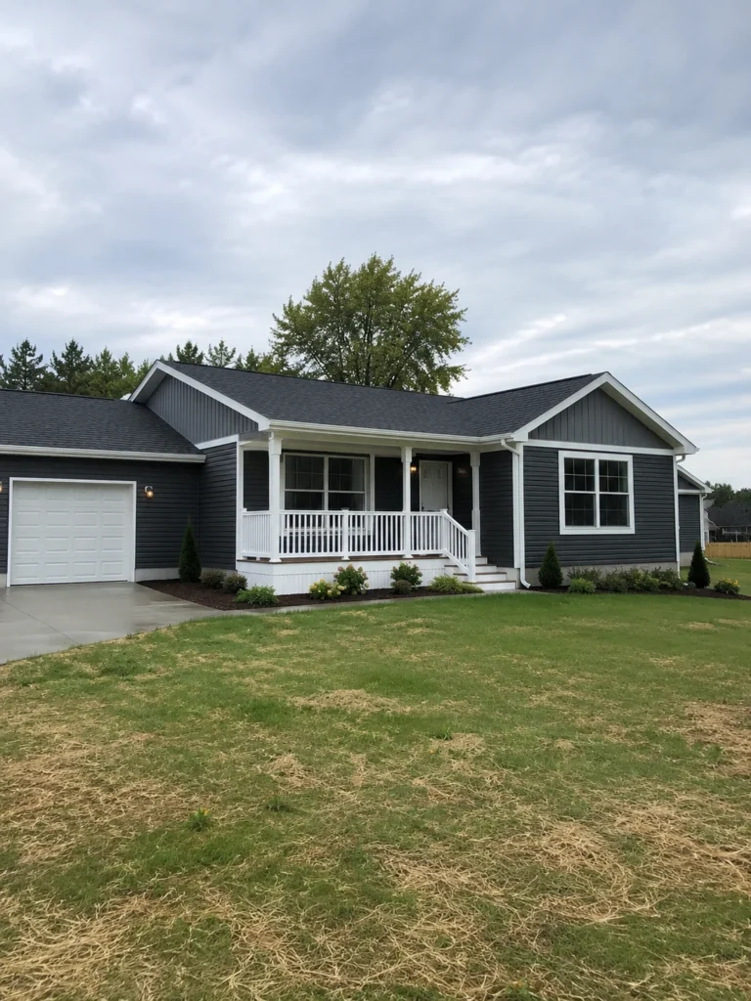
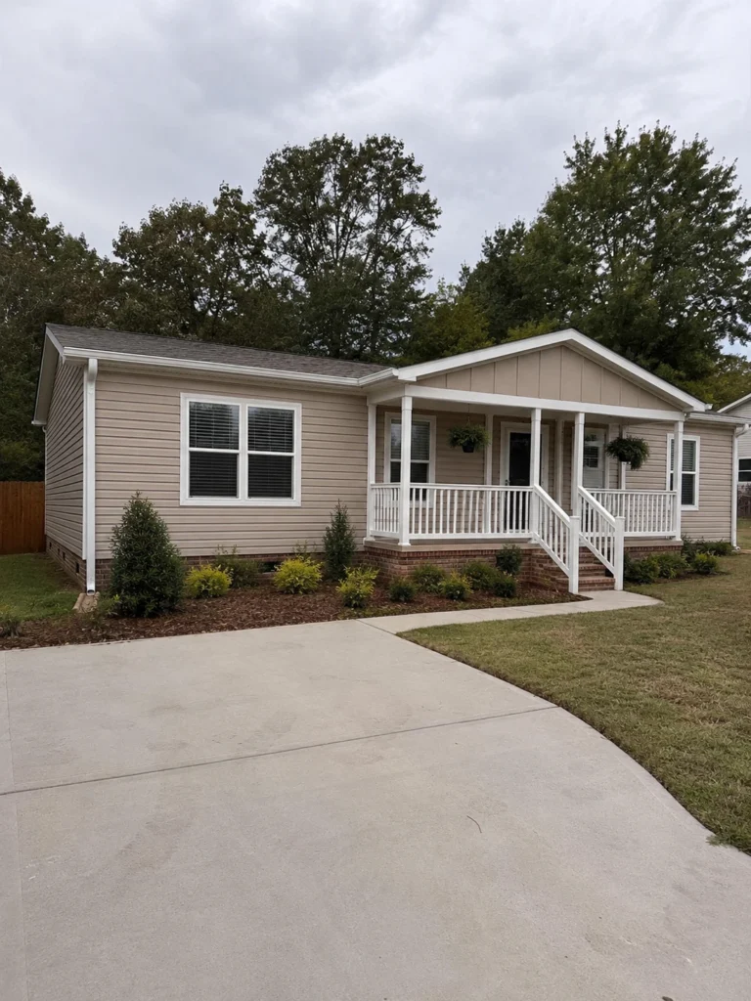
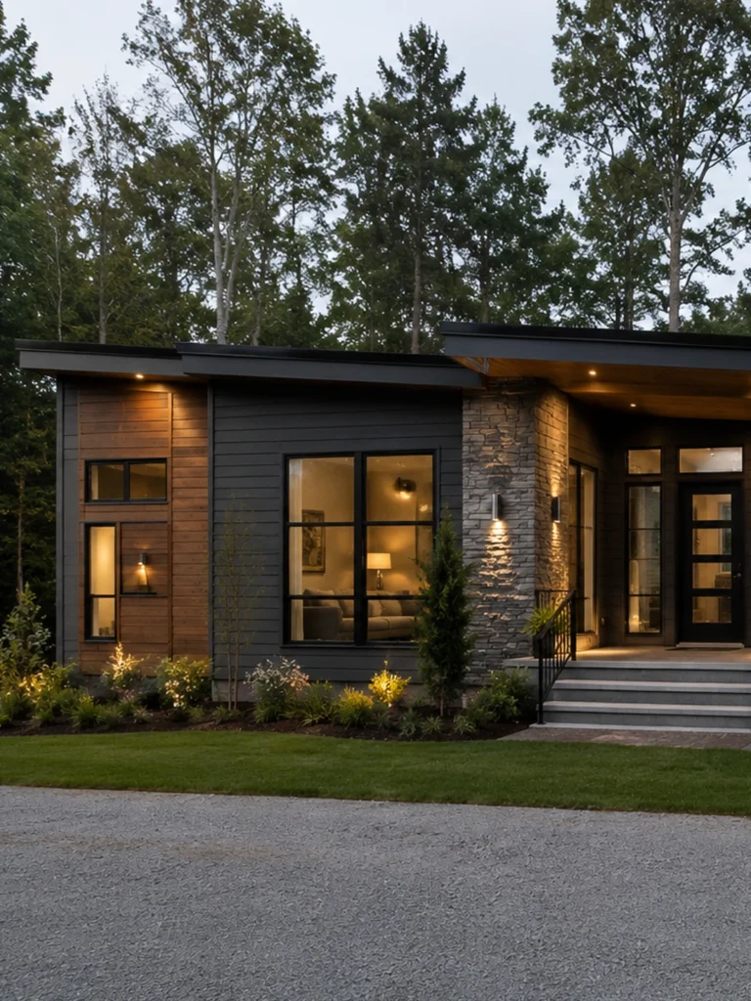
From single-family homes to apartment and commercial modular projects, we are here to help you understand the options and plan your next step.
Building a modular home in St. Cloud, Minnesota offers homeowners a practical way to create a high-quality, energy-efficient home while keeping the construction process organized and predictable. For families looking to build in St. Cloud, modular construction can be especially appealing because it combines the craftsmanship of traditional homebuilding with the speed and efficiency of a controlled building environment.
The process typically begins with choosing a floor plan and customizing it to fit the homeowner’s needs, property, and budget. Lindee Construction can help guide homeowners through important early decisions, including home size, layout, exterior style, rooflines, garage options, basement or crawl space considerations, and interior finishes. Since St. Cloud includes a mix of established neighborhoods, newer developments, and rural-edge properties, the home design should be matched carefully to the lot and surrounding area.
Before construction begins, the property must be reviewed for zoning, setbacks, access, utilities, driveway placement, drainage, and foundation requirements. In St. Cloud, new home construction involves local permitting and inspection through the city’s building process. Modular homes are not a shortcut around local code requirements. They still need to meet applicable building standards, and the site work must be properly permitted and inspected. This includes foundation work, utility connections, mechanical systems, plumbing, electrical service, and any attached structures such as garages, decks, or porches.
Once the design is finalized and permitting is underway, the modular home is built in sections inside a manufacturing facility. This is one of the biggest advantages of modular construction in Minnesota. Because the home is constructed indoors, weather delays are reduced, materials are protected from moisture, and the building process can continue even during cold, snowy, or rainy conditions. For a St. Cloud homeowner, this can make a major difference. Traditional construction schedules can be affected by winter weather, spring thaw, mud, and site access issues. Modular construction helps keep more of the project moving while the foundation and site preparation are completed locally.
At the building site, Lindee Construction coordinates the local work needed to prepare for the home’s arrival. This may include excavation, foundation construction, utility planning, septic or sewer coordination, water service, grading, driveway access, and any required inspections. The foundation must be ready before the modular sections are delivered. Depending on the property, the home may be placed on a full basement, crawl space, or slab foundation. In Central Minnesota, basement foundations are common, but the right choice depends on the lot, budget, soil conditions, and homeowner preferences.
After the modular sections are completed, they are transported to the St. Cloud property and set in place using a crane. This is one of the most exciting stages of the project because the structure of the home can come together quickly. The sections are carefully placed on the foundation, connected, sealed, and secured. From there, the home still requires finishing work. Crews complete the roof connections, siding details, interior seams, flooring transitions, mechanical connections, plumbing, electrical hookups, exterior steps, decks, garage tie-ins, and final trim work.
A modular home in St. Cloud should be designed with Minnesota’s climate in mind. That means paying close attention to insulation, air sealing, efficient windows, ventilation, roof design, snow load requirements, and durable exterior materials. A well-built modular home can provide strong energy performance and year-round comfort, especially when paired with an efficient heating and cooling system.
For homeowners in St. Cloud, modular construction can also make budgeting easier. Because much of the home is built in a controlled environment with a defined plan, there may be fewer unexpected changes compared to a fully site-built project. While every building project still depends on land conditions, permits, utility work, finish selections, and site-specific requirements, modular construction can help streamline the overall timeline.
Lindee Construction helps bring the entire process together, from early planning and home design to site coordination, installation, and finishing details. Whether you are building on an infill lot, a new subdivision lot, or a larger property near the St. Cloud area, modular construction offers a smart path to a new home that is built efficiently, inspected properly, and designed for Minnesota living.